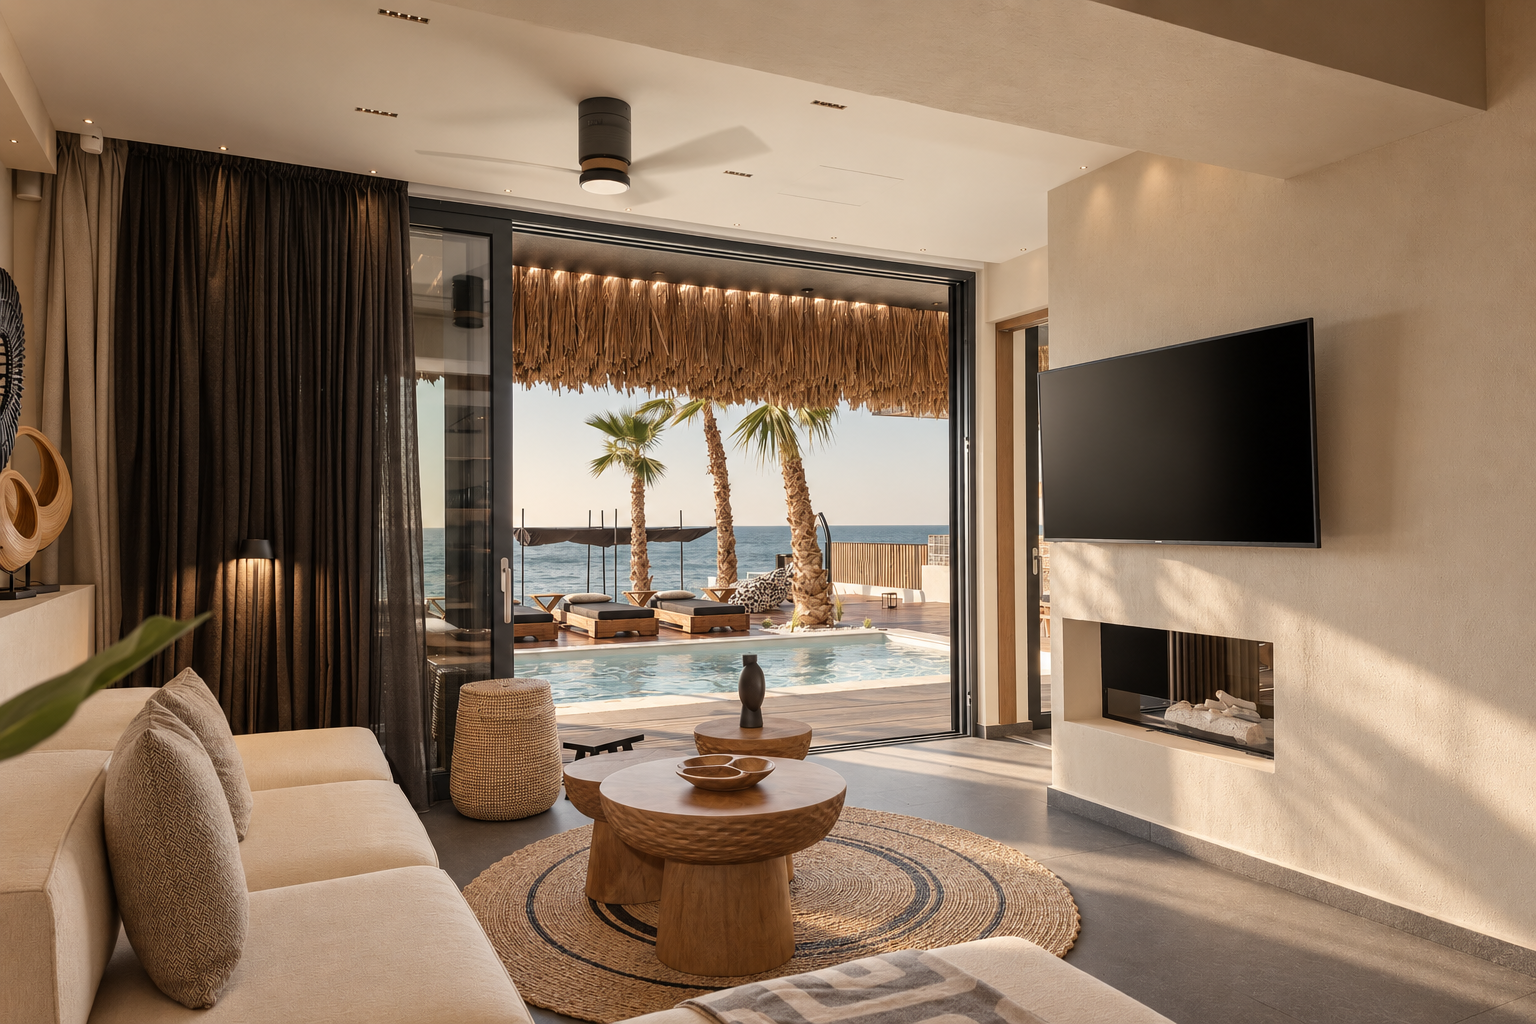
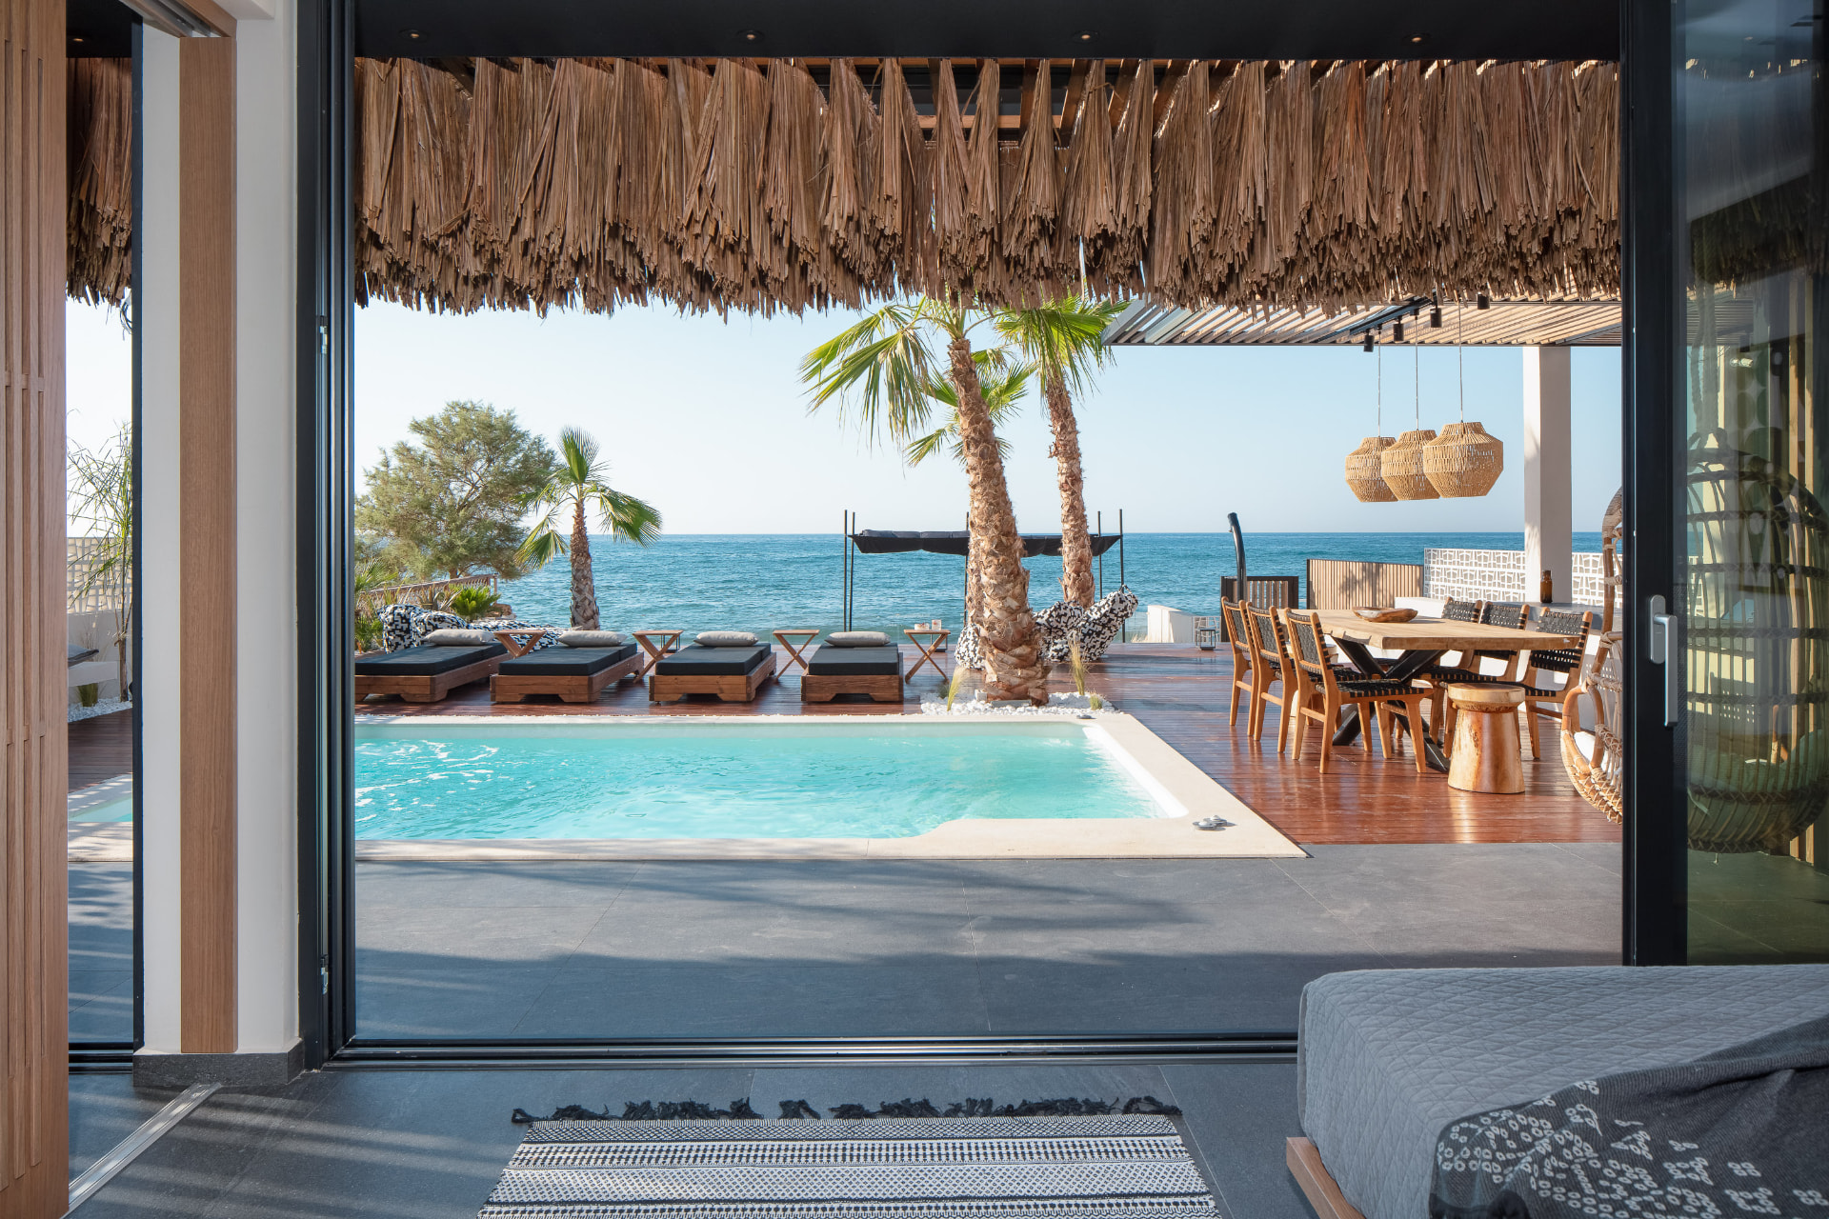
Living area of Casa Negro open to the sea

The interior

150 m² on one level

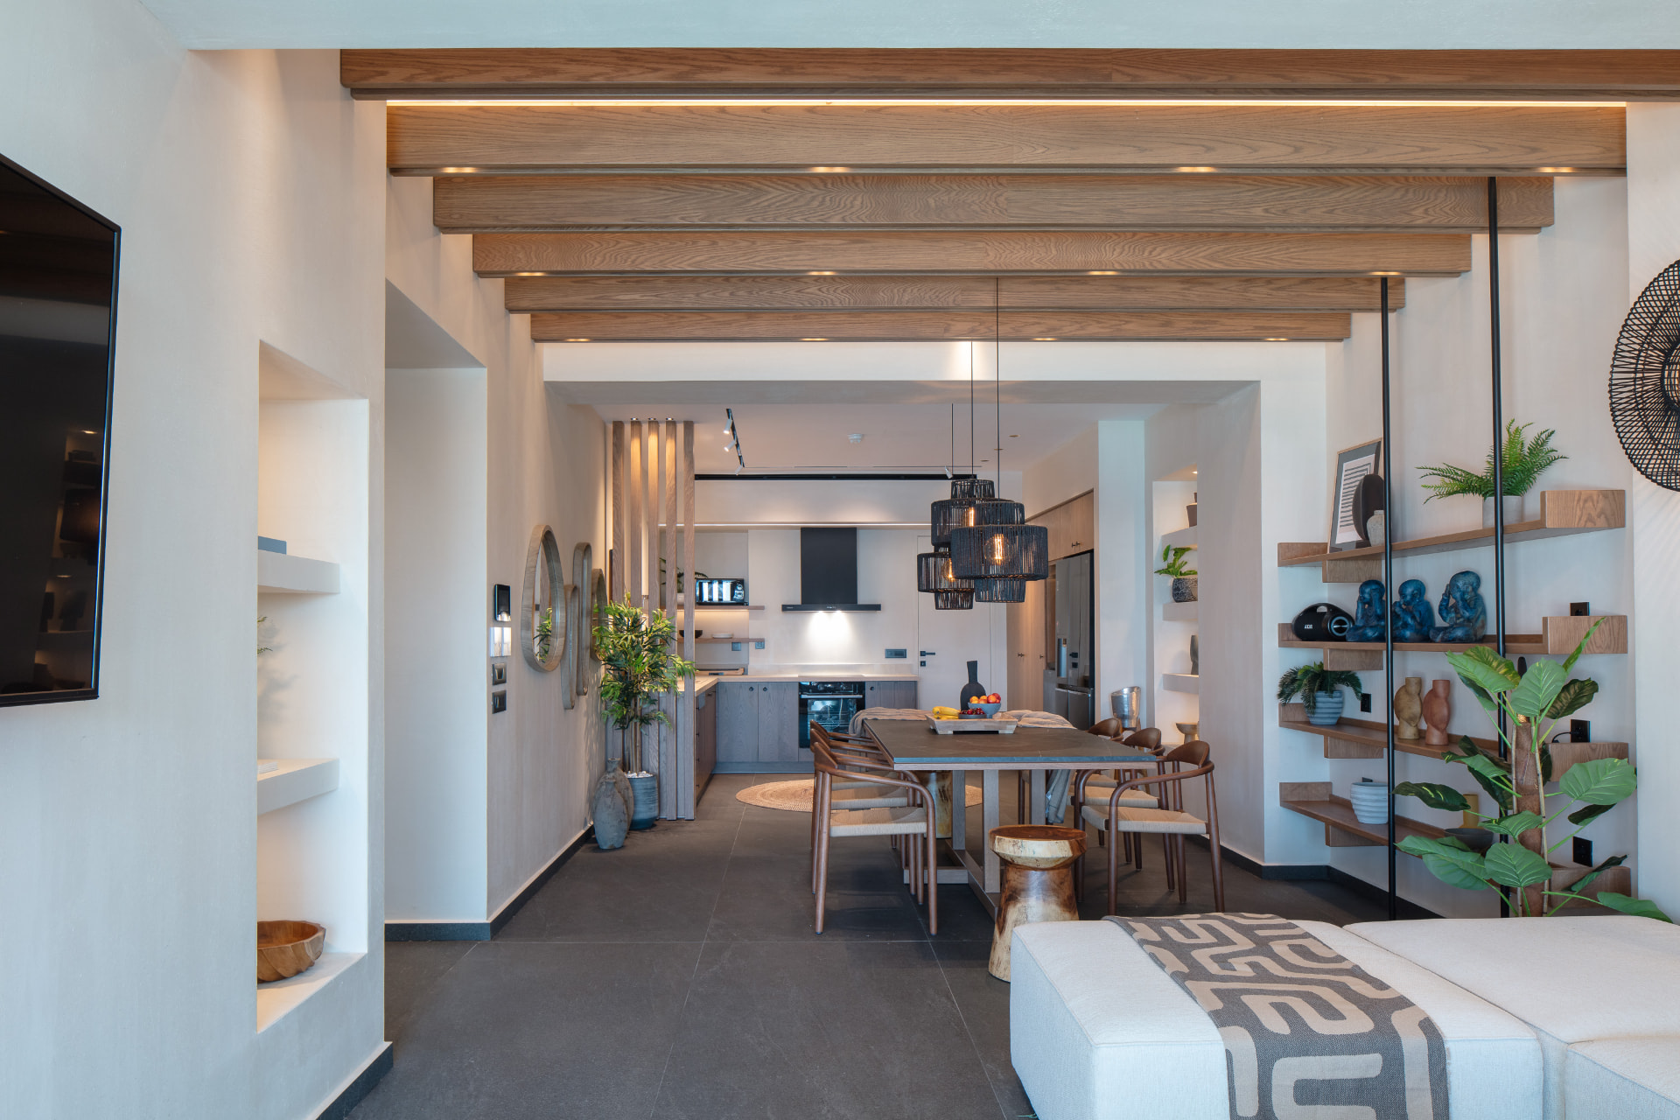
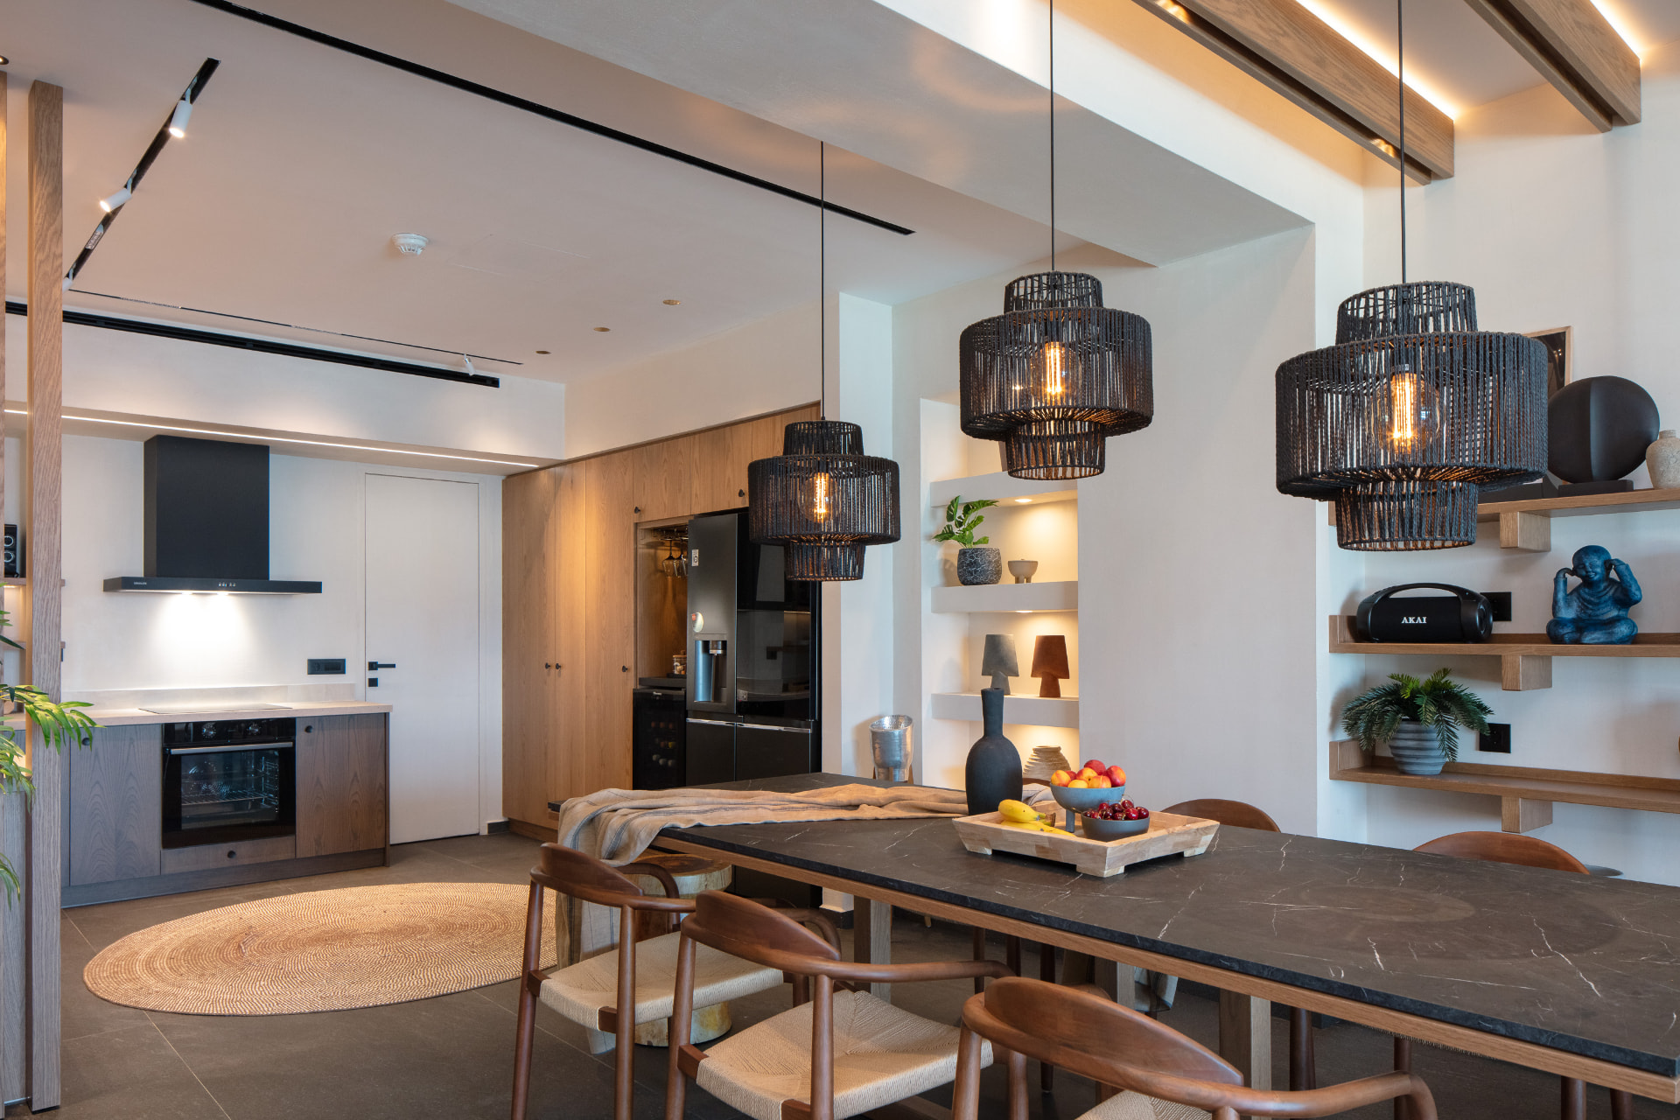
The house runs on a single level across 150 m², with two bedrooms either side of the entrance hall and the living space opening straight onto the terrace. Earthy tones, warm wood and natural materials keep everything calm — nothing competes with the sea in the window. Every bedroom has its own en-suite, and the open-plan kitchen, dining table for eight and fireplace sit in one continuous, sea-facing room.

Living area opening directly onto the private pool terrace
Casa Negro
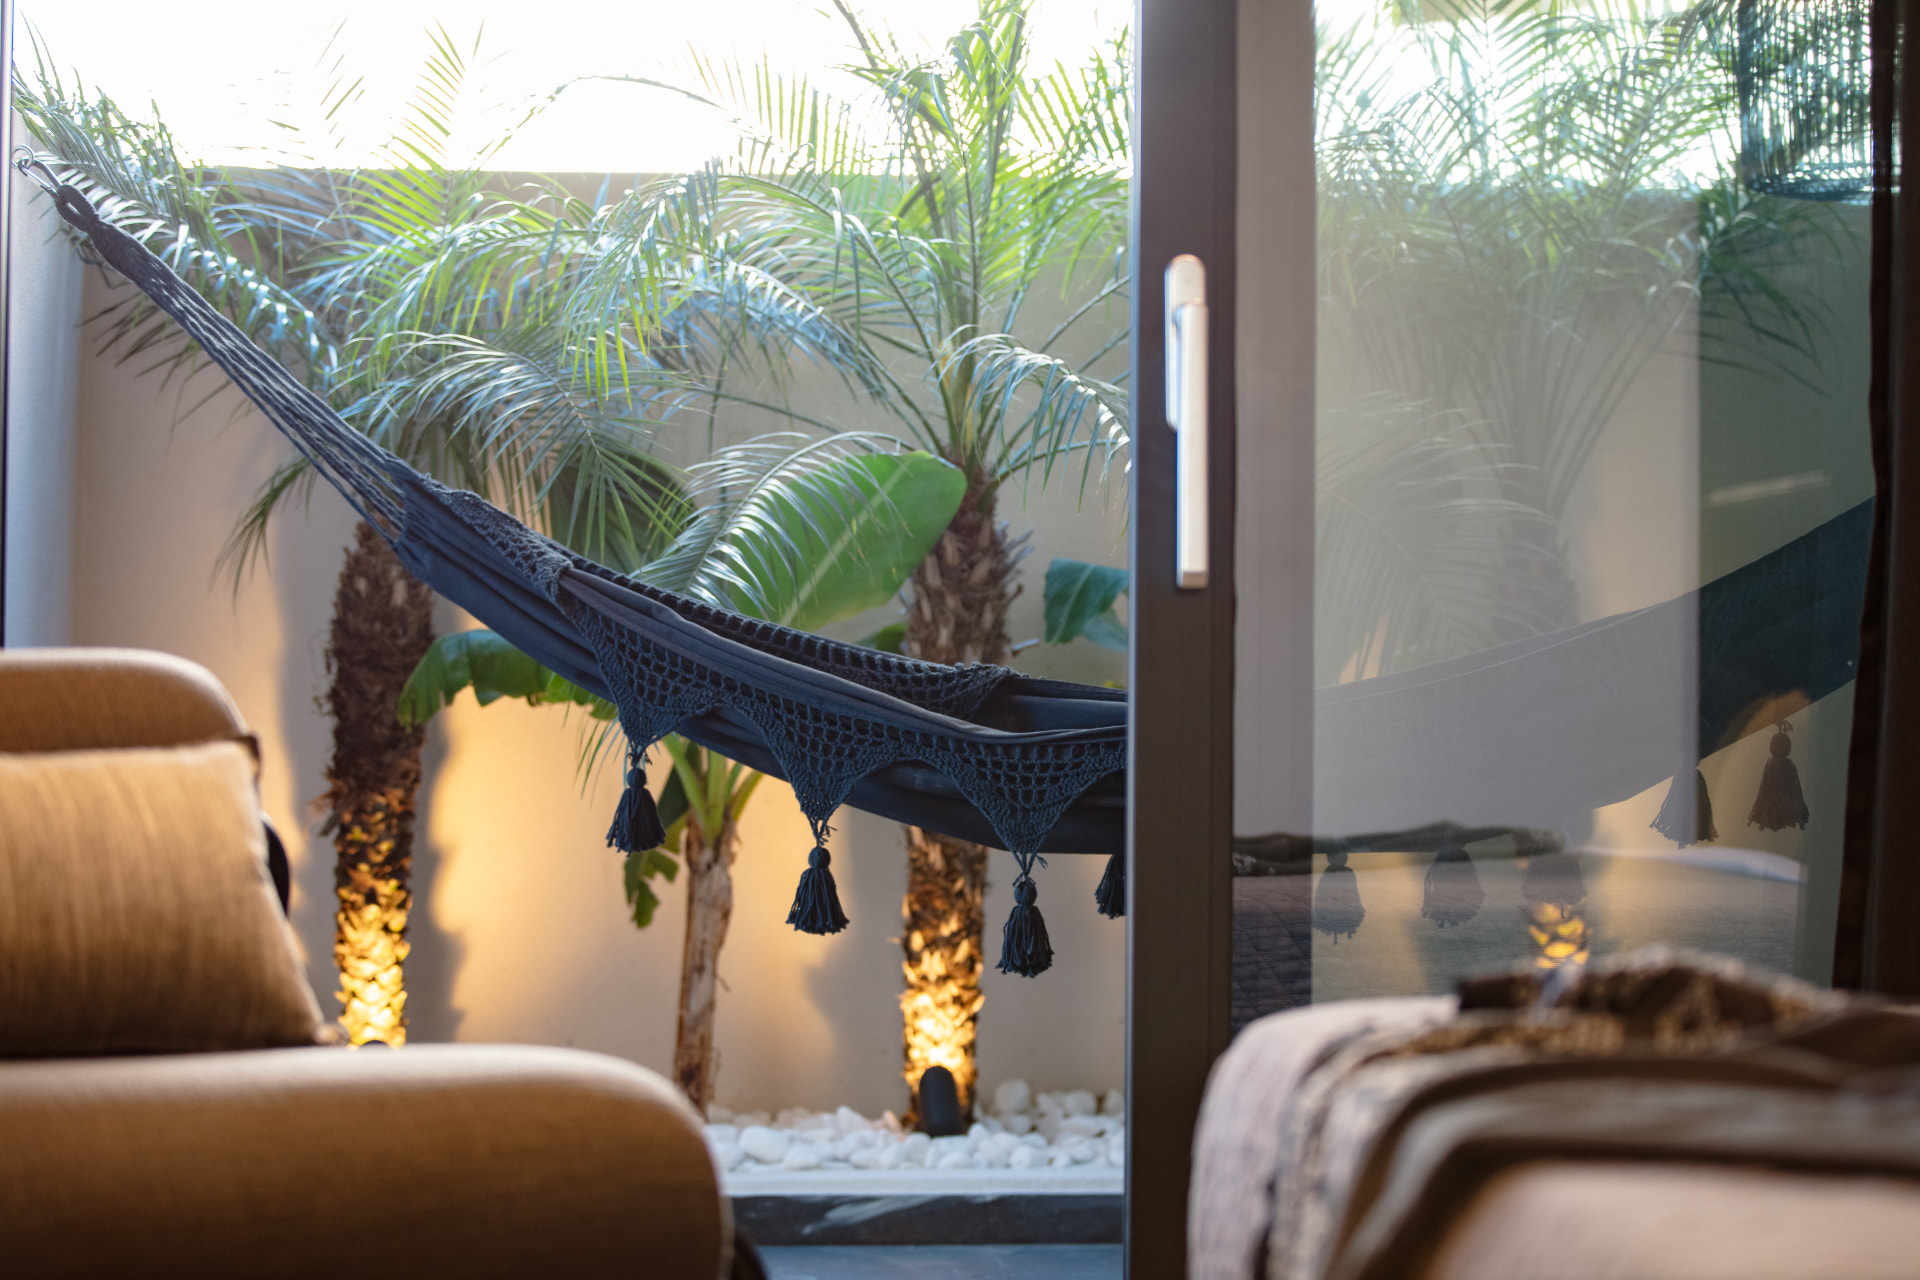
Hammock and palm garden seen from inside the villa
Casa Negro
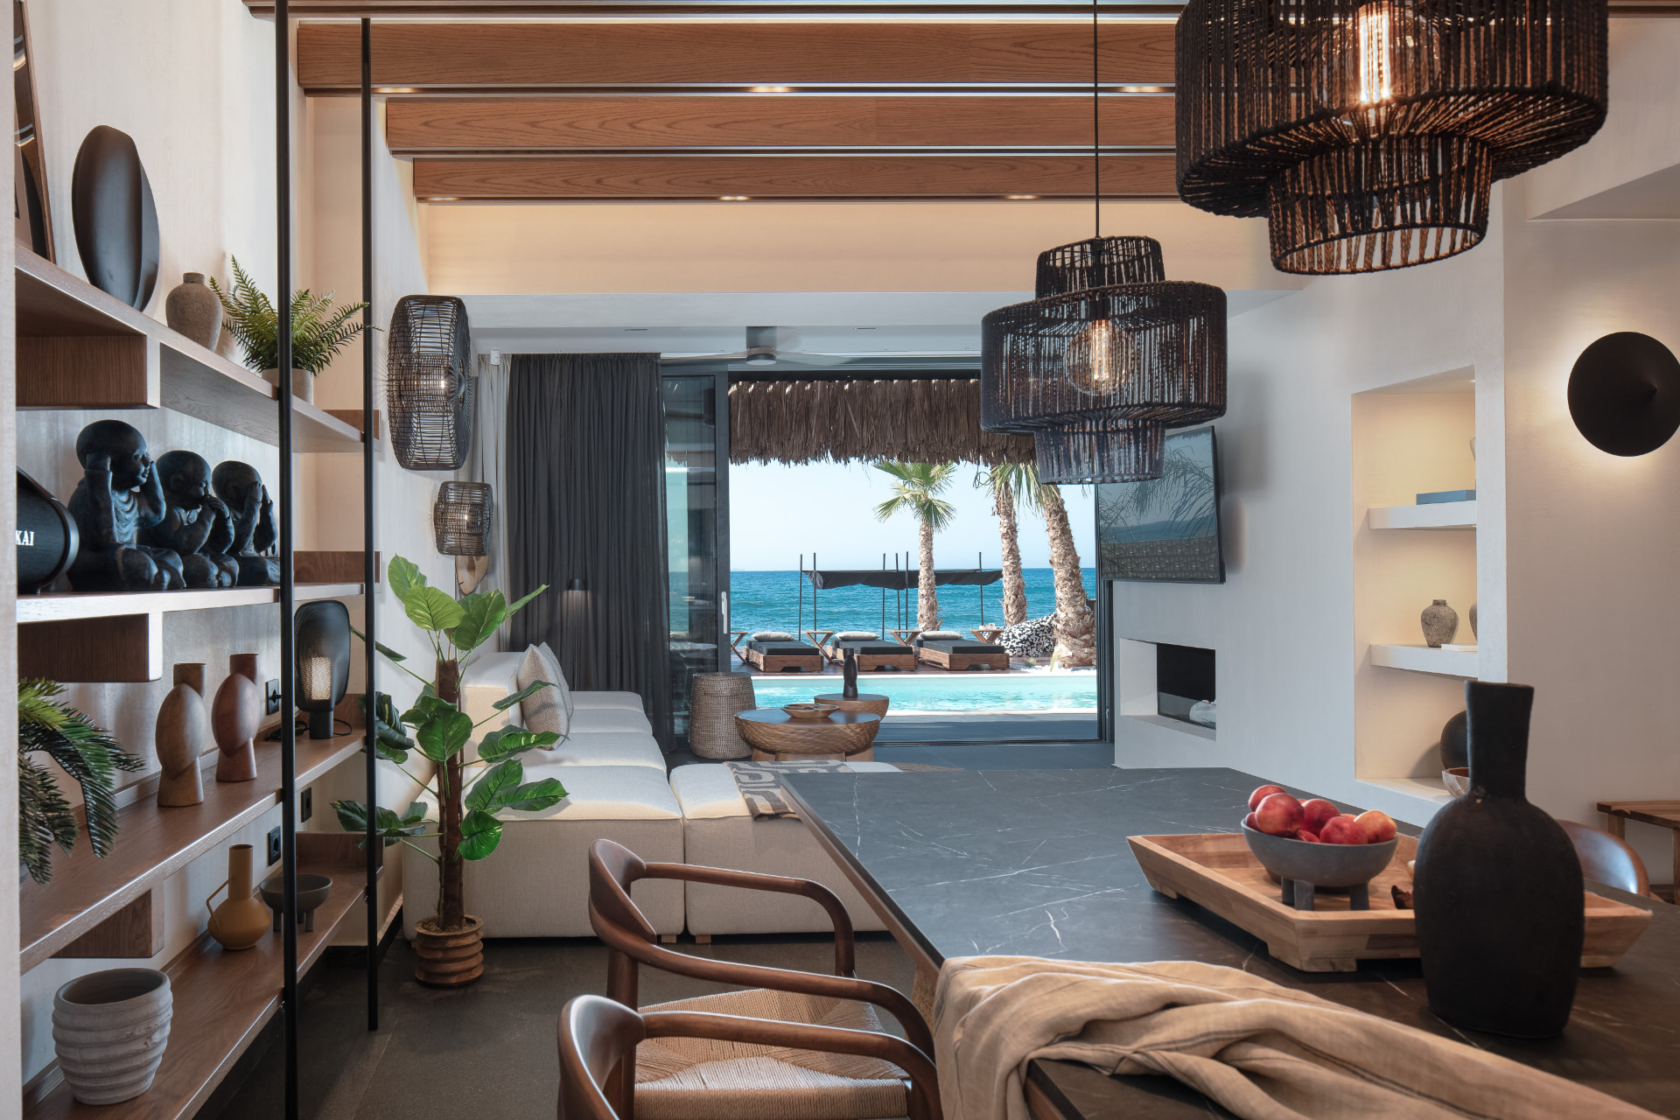
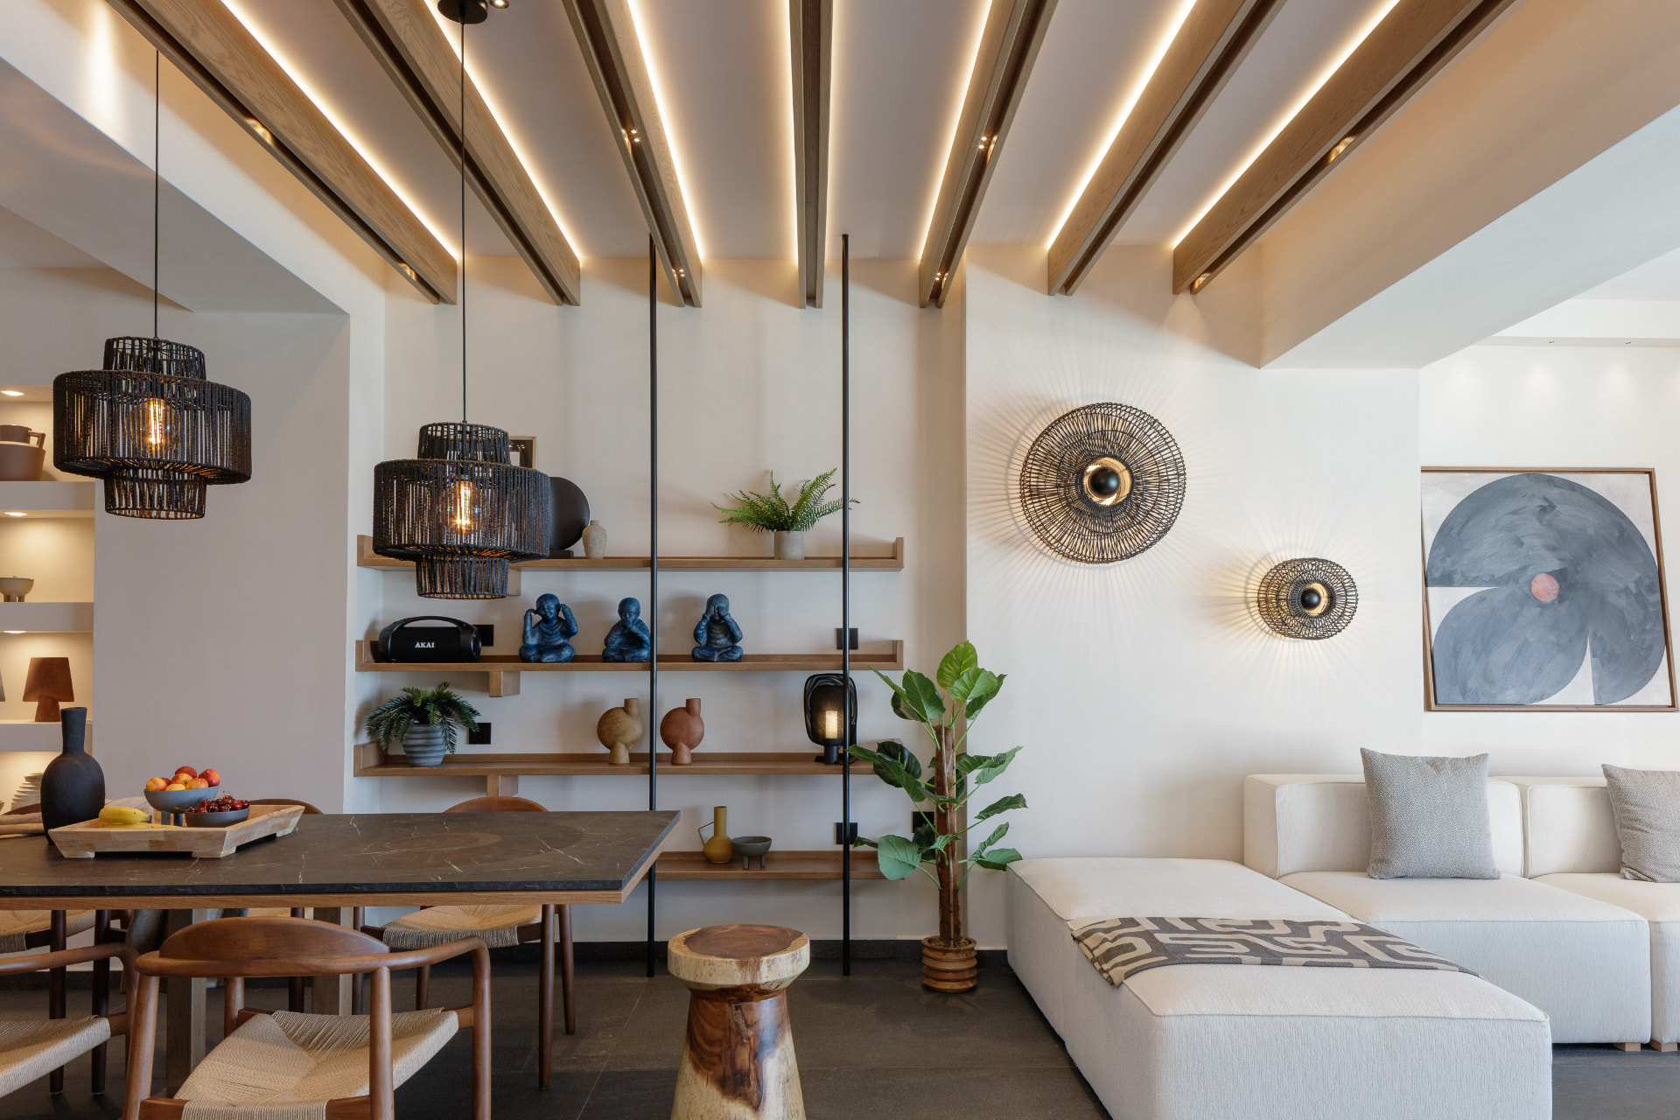
Dining area with woven pendants and open shelving
Casa Negro
Open-plan living and kitchen with oak beams and natural light
Casa Negro
Kitchen and dining space with marble-top table
Casa Negro

Room by room

Every indoor space

Master bedroom opening onto the pool terrace

Master bedroom

King bed · en-suite · terrace access

The master bedroom sits at the front of the house, with a king-size bed facing the light and sliding patio doors that open directly onto the pool terrace and the sea. The en-suite bathroom has a walk-in rain shower, a sculptural basin and textured tiles, while an open wardrobe, a mini fridge and a Smart TV keep the room self-contained.

  • King-size bed (1.80 × 2.00 m)
  • En-suite with walk-in rain shower
  • 43" Smart TV, ceiling fan & A/C
  • Mini fridge & open wardrobe
  • Direct access to the pool terrace
  • Hanging chair and sea view from the terrace
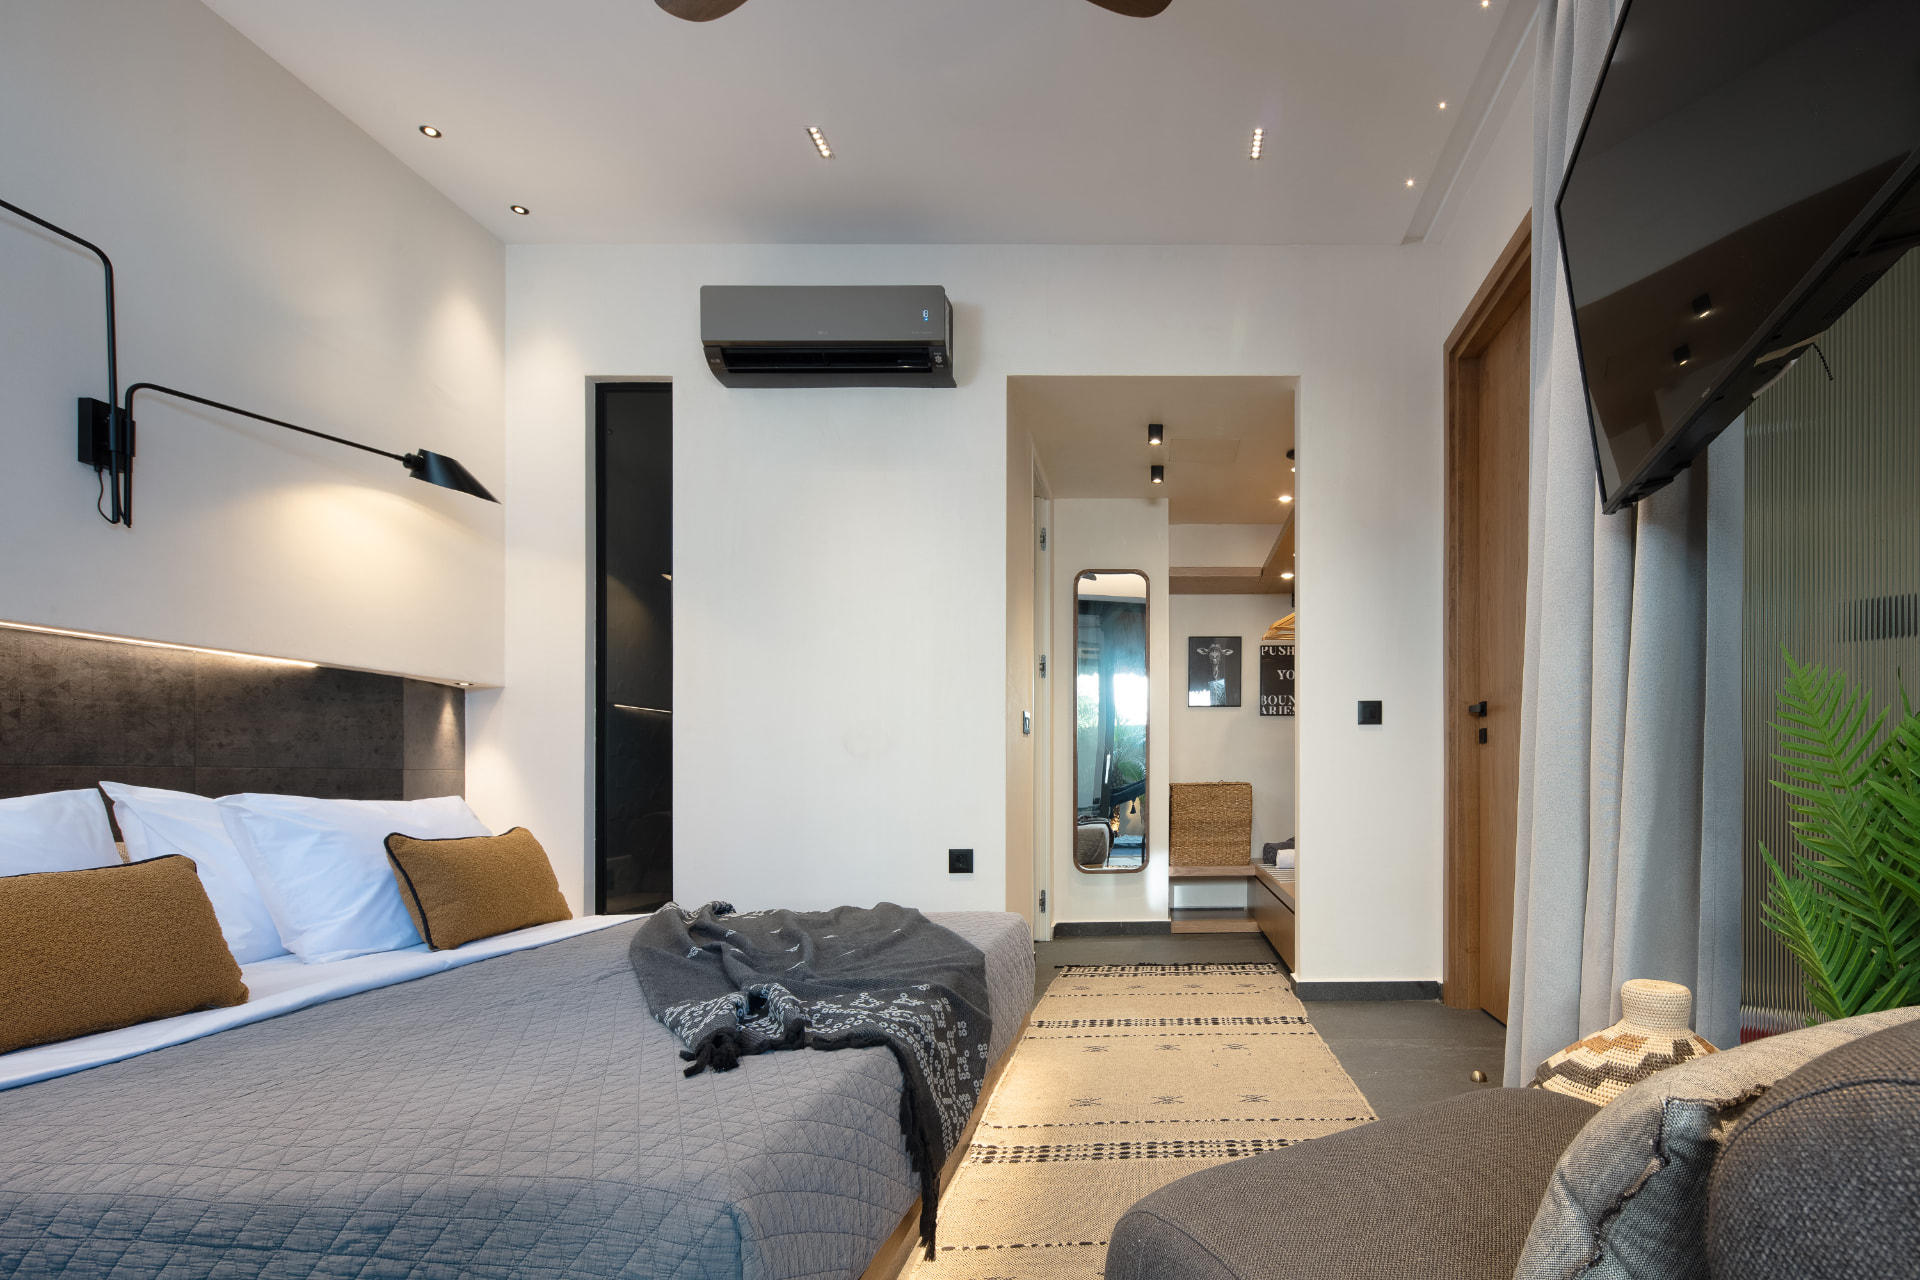
Bedroom two with king bed, soft lighting and direct terrace access

Bedroom two

King bed · en-suite · private patio

Across the entrance hall from the master, the second bedroom is another king room with its own en-suite and a private patio that looks toward the palm garden and hammock corner. It shares the same calm palette of wood, linen and stone as the rest of the house.

  • King-size bed (1.80 × 2.00 m)
  • En-suite with walk-in rain shower
  • 43" Smart TV, ceiling fan & A/C
  • Private patio with seating
  • Garden and hammock patio view
  • Open wardrobe and storage
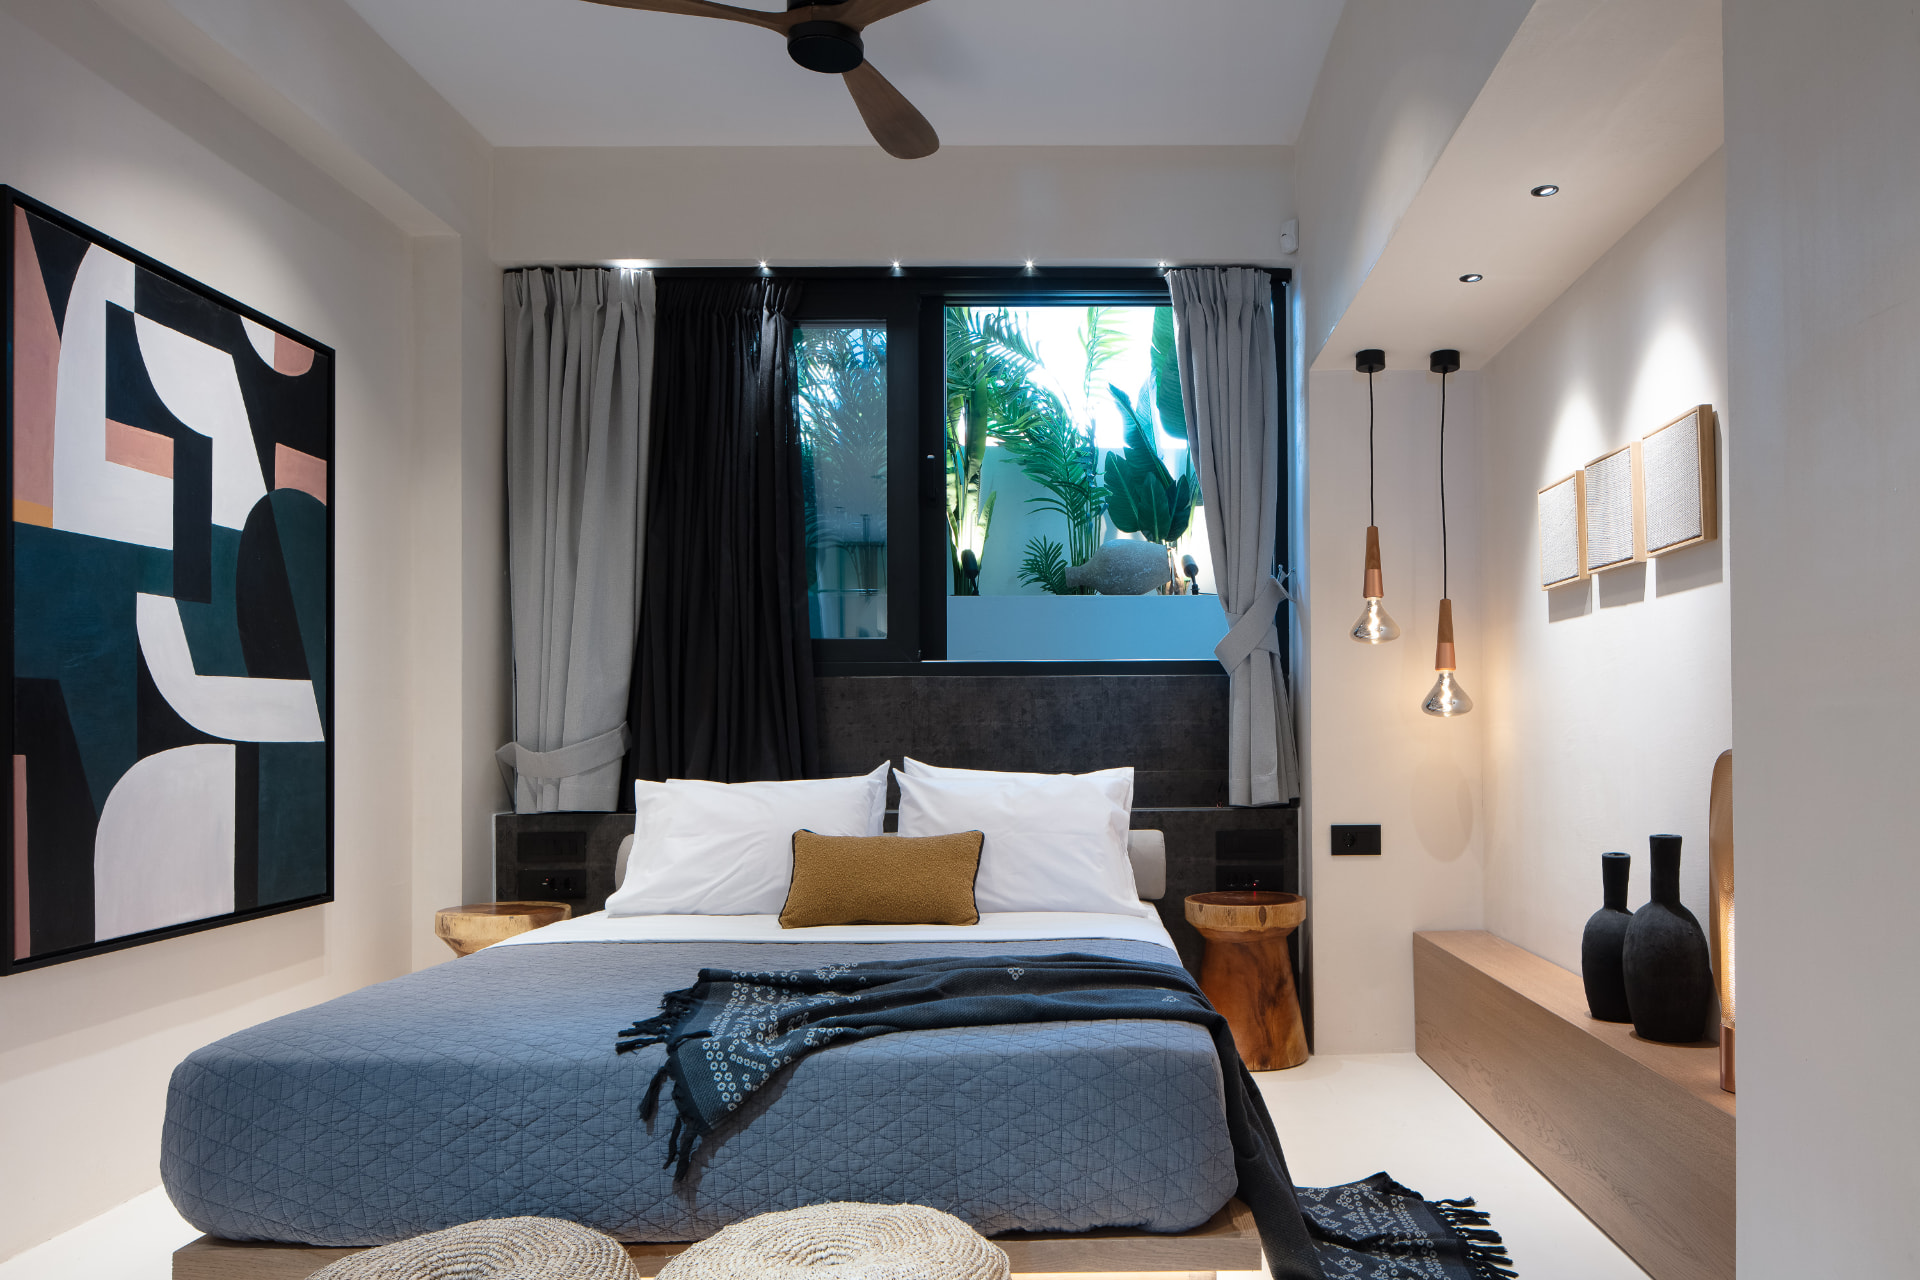
Bedroom three with queen bed, mustard cushion and tropical window view

Bedroom three

Queen bed · en-suite · garden view

The third bedroom sits beside the kitchen at the quiet end of the villa. A queen bed, woven poufs and soft lighting give it the feel of a private retreat, while the en-suite bathroom keeps the same clean, sculptural finish found throughout the house.

  • Queen-size bed (1.60 × 2.00 m)
  • En-suite with walk-in rain shower
  • 43" Smart TV, ceiling fan & A/C
  • Mini fridge & open wardrobe
  • Reading nook with floor lamp
  • Tropical garden view
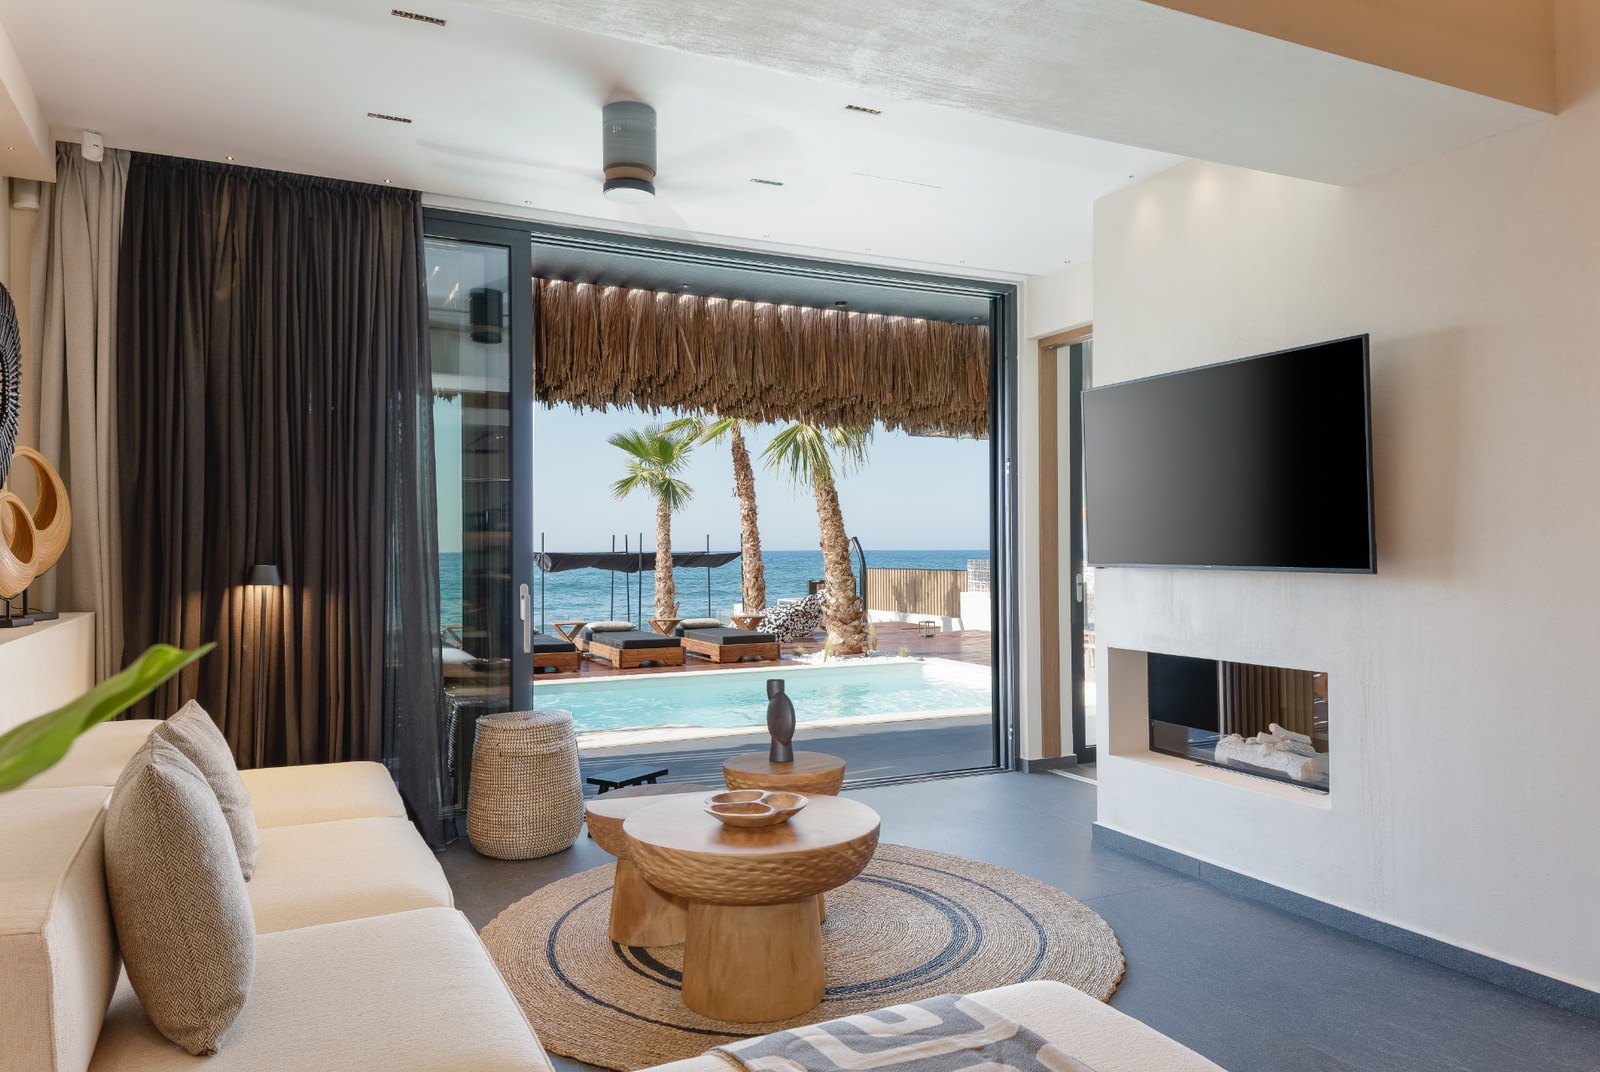
Living area with sofa, dining table and direct sea view

Open-plan living area

Sea-facing lounge · dining for 8

One continuous room holds the sitting area, the fireplace and a wooden dining table for eight. Floor-to-ceiling glass folds the living space onto the seafront terrace, so the Aegean is visible from the sofa, the dining table and the armchairs by the fire.

  • Dining table for 8
  • Fireplace & ceiling fan
  • 55" Smart TV with Netflix
  • Floor-to-ceiling sea views
  • Oak beams and curated shelving
  • Direct terrace access
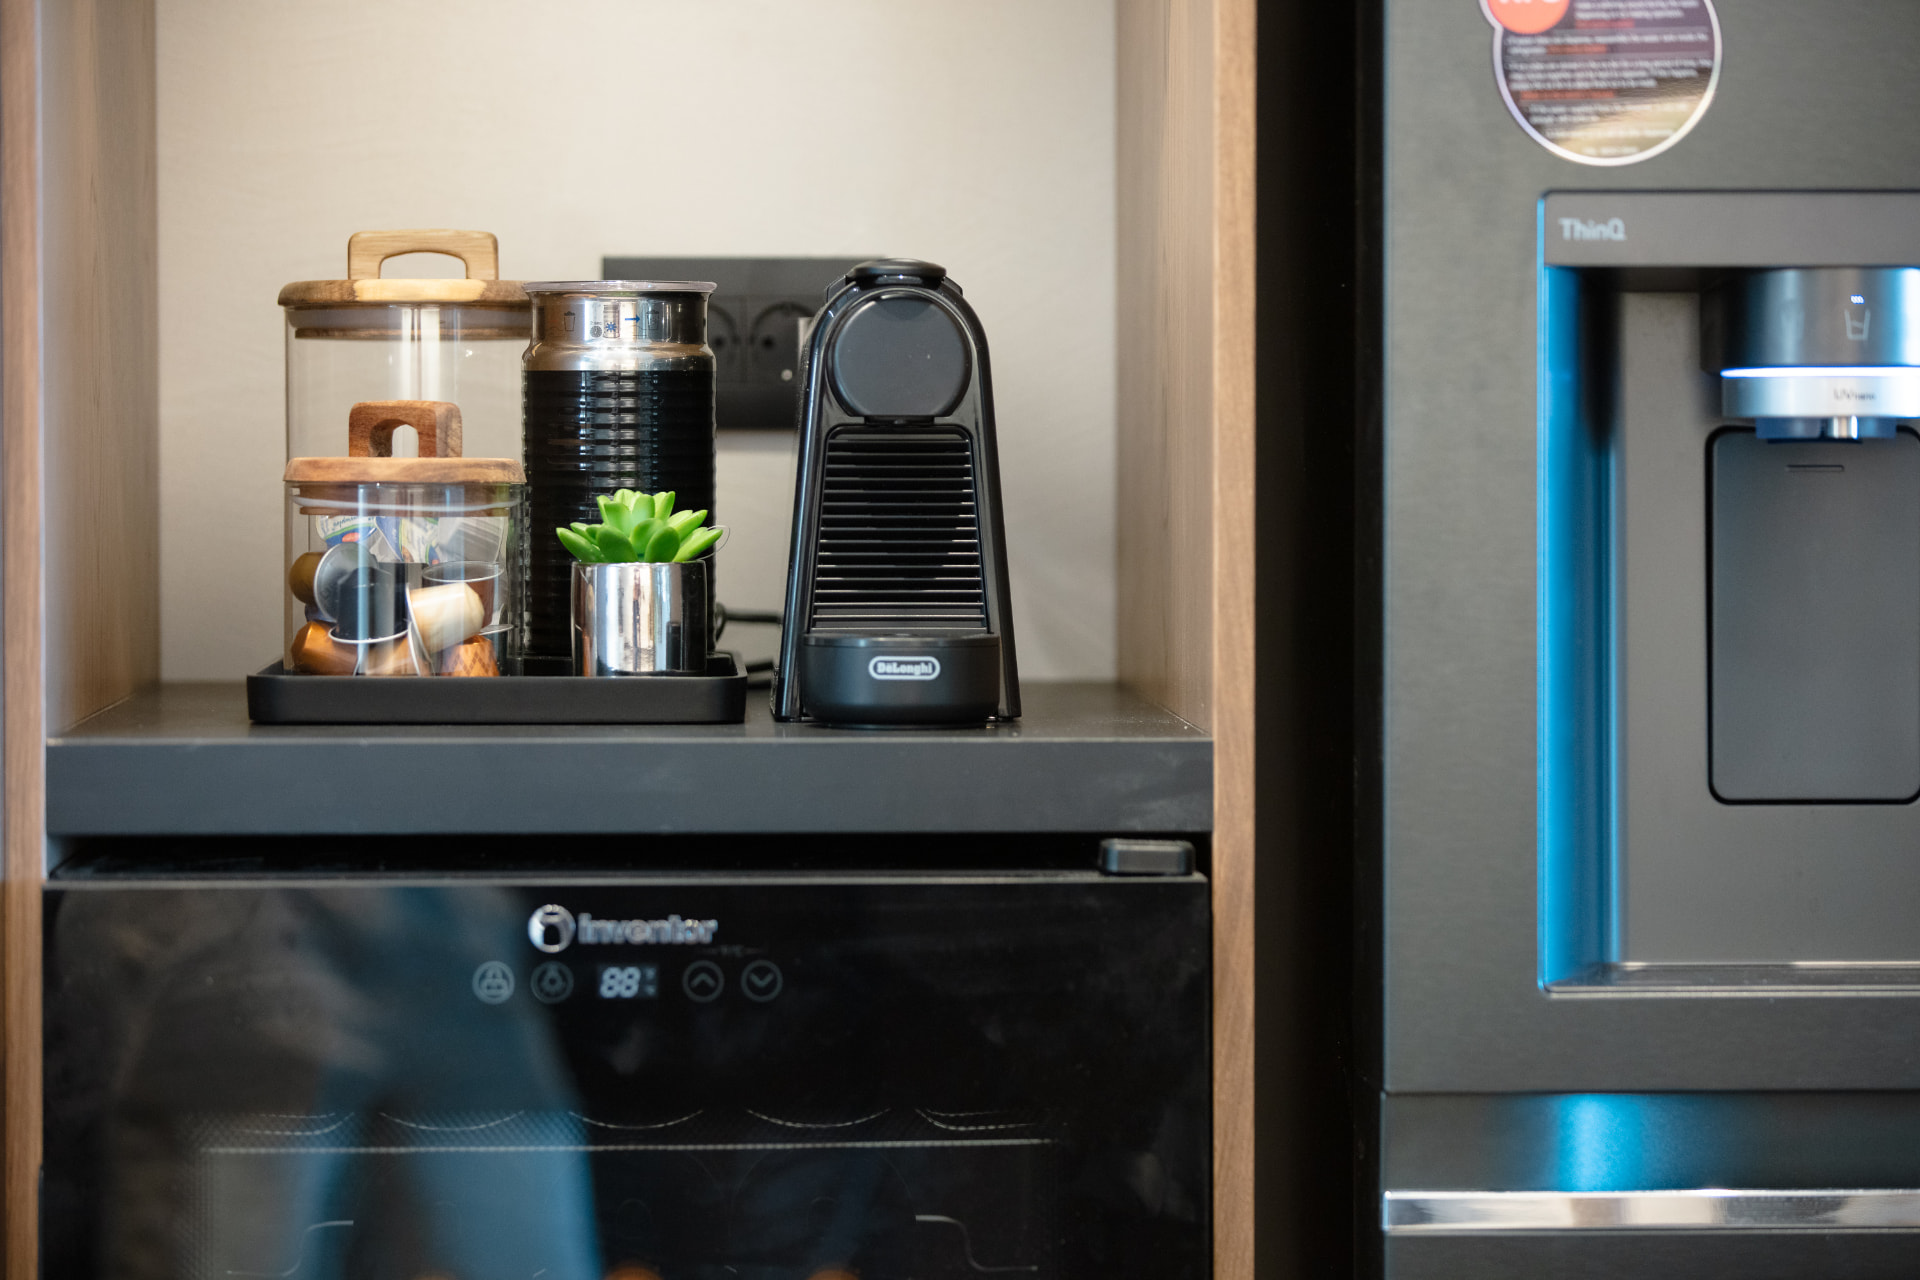
Nespresso machine, wine cooler and fridge detail

Kitchen

Fully equipped · breakfast bar

A modern kitchen runs along one wall of the living space, finished with warm wood cabinets, stone counters and a breakfast bar. It is equipped for proper cooking on holiday: full-size oven and hob, extractor, integrated fridge and freezer, dishwasher, wine cooler, Nespresso machine, french press and a full set of cookware, plates and glassware.

  • Oven, hob, extractor & dishwasher
  • Integrated fridge, freezer & wine cooler
  • Nespresso machine & french press
  • Cookware, plates & glassware
  • Breakfast bar facing the living area
  • Washer / dryer nearby
Now step outside